
Drylining & partitions
Metal stud partitions, wall linings, shaft walls, column encasements, insulation, pattresses and dot and dab.
Drylining, ceilings, carpentry and finishes. Supply-and-fit interior packages for main contractors, with Charlie Edwards directly involved from scope review to completion.
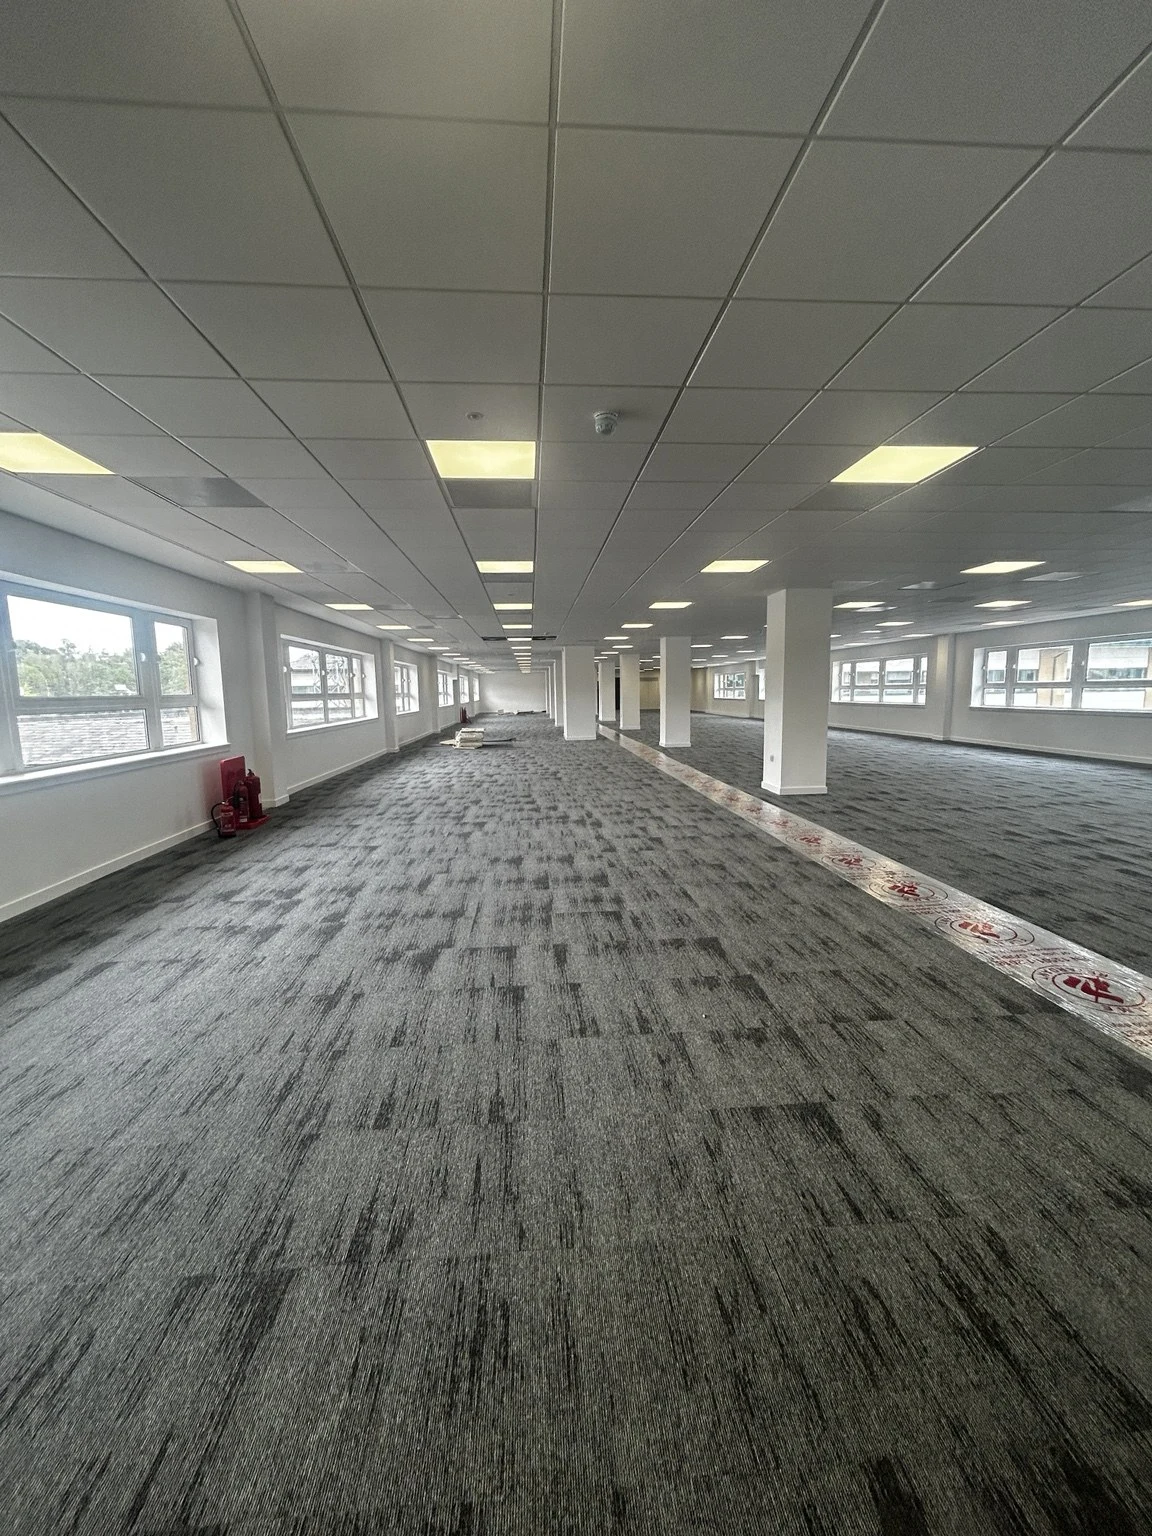
Combined interior packages or a defined trade scope. We coordinate labour, materials and finishing details around your programme.
Metal stud partitions, wall linings, shaft walls, column encasements, insulation, pattresses and dot and dab.
Suspended grid and MF ceilings, ceiling tiles, feature bulkheads, perimeter margins and access hatches.
Skimming to new plasterboard and existing surfaces, preparation, patch repairs and making good.
Joint treatment and finishing to plasterboard walls, ceilings and associated details.
Doors and doorsets, second-fix carpentry, skirtings, trims, kitchen units and joinery installation.
Mist coats, painting, strip-out and alterations associated with the agreed interior package.
Office fit-outs, retail interiors and hotel refurbishment. Explore the scope and photographs behind each project.
Approximately 1,600 m² of grid ceiling works, alongside partitions, MF ceilings, plastering and carpentry across four office areas and six cores.
Partitions, ceilings, selected fire-stopping works and tape and jointing, including the framework and boarding of an umbrella detail.
Partitions and feature ceilings with a plastered finish as part of a hotel refurbishment including the lobby, restaurant and plant rooms.
Strip-out through to ceilings, partitions, plastering and carpentry. Scope included doors, kitchen units, bespoke seating and reception joinery.
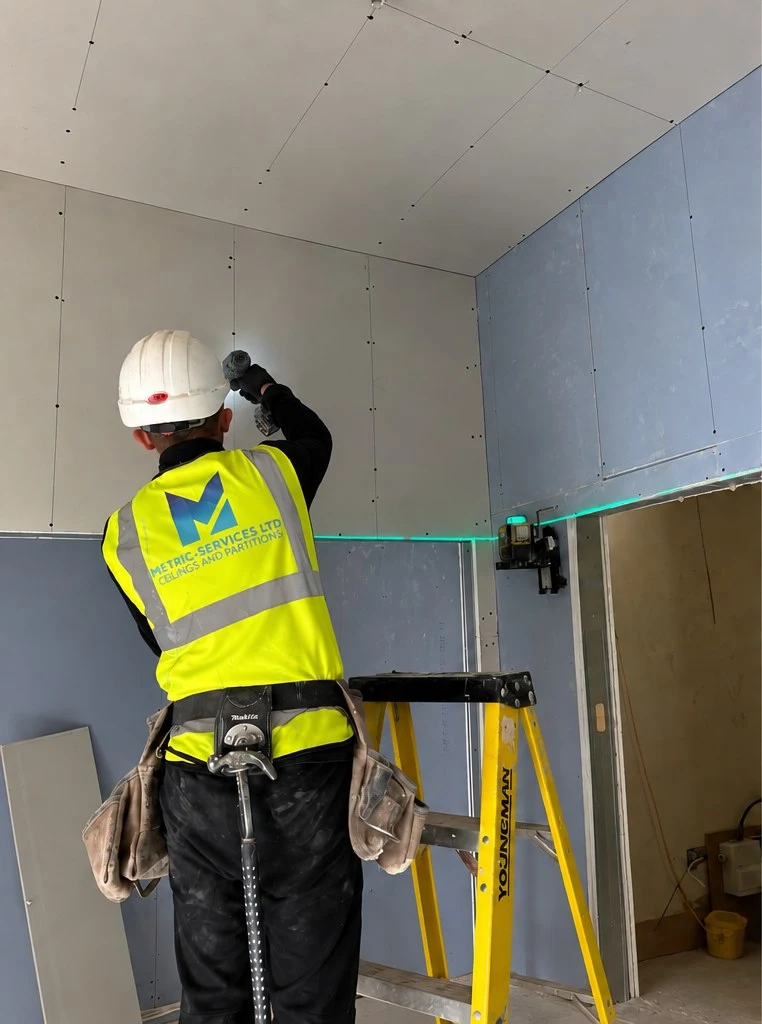 On site / Partition installation at Manor Inn Hotel
I stay directly involved in planning and delivery, keeping labour, materials and the agreed scope moving together.
I'm Charlie Edwards, director of Metric Services Ltd. We are an interior fit-out contractor based in Portsmouth, supporting main contractors on commercial, industrial and refurbishment projects.
We review drawings and quantities, check specifications and lead times, and arrange deliveries around site access and the sequence of work. Progress and changes are discussed with the project team so issues can be addressed early.
Work is checked as it progresses, with site records and snagging used to follow issues through to completion. RAMS and supporting company documentation are available for subcontractor onboarding.
We can price a combined package or work with you on an individual trade requirement.
Share drawings, specifications, quantities, location and programme. We review the package and identify points that need clarification.
Confirm the scope, material requirements, access and sequence of work so the package fits the wider site programme.
Coordinate labour and deliveries, keep the project team informed and check the work through to snagging and completion.
Send your drawings, specifications and programme requirements. Contact Charlie directly to discuss the scope and availability.
Download company profile ↓ PDF